Bloomington Whole-Home Remodel
Project Details
Whole-Home Remodel in Xylon Ave, Bloomington MN
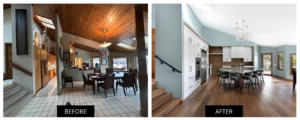
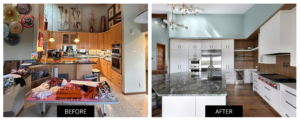
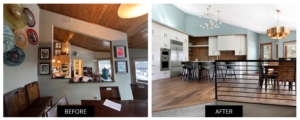
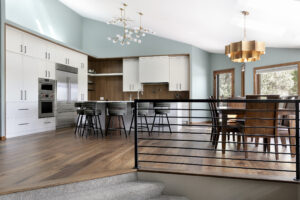
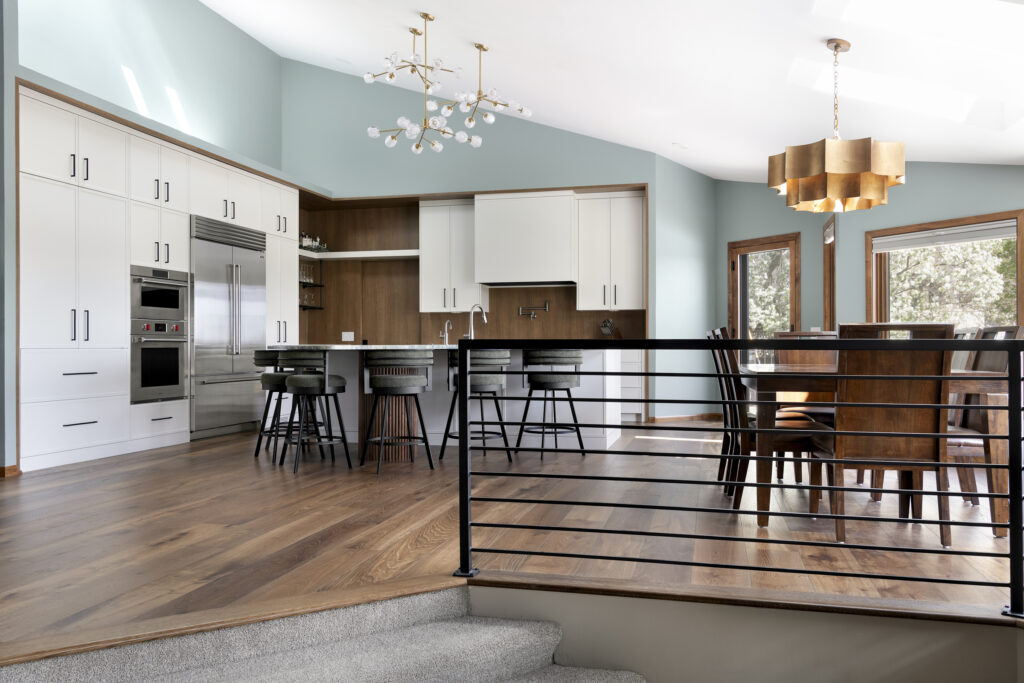
This whole-home remodel transformed a complex five-level home with sunken spaces, skylights, pitched rooflines, and angled ceilings, all while working within the existing structural conditions. The project focused on reconfiguring spaces and walls to improve functionality, flow, and how the home is used for everyday living and entertaining.
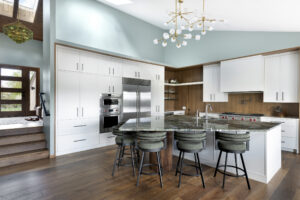
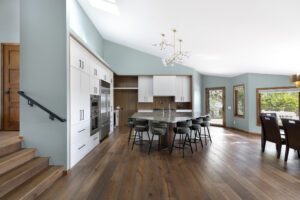
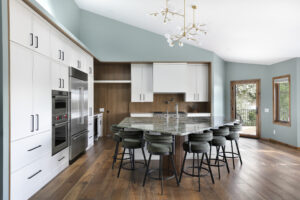
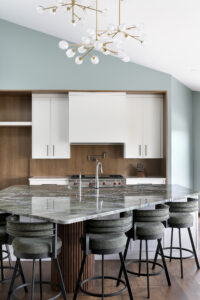
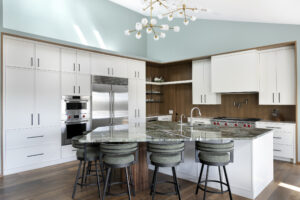
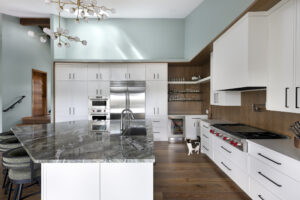
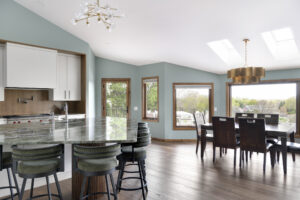
• Kitchen & Dining: Opened the kitchen to the dining room and added an oversized island with generous circulation for gathering and entertaining
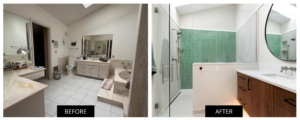
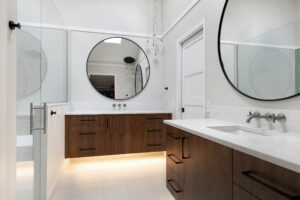
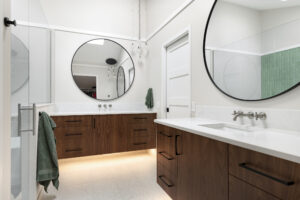
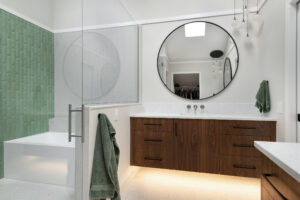
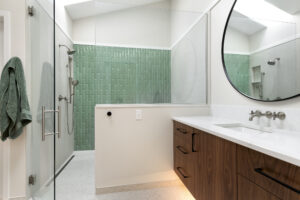
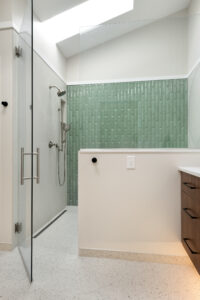
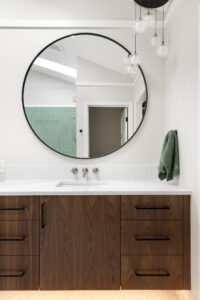
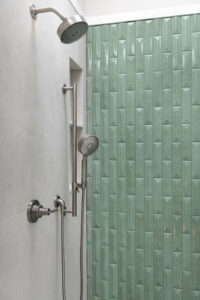
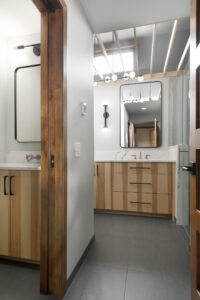
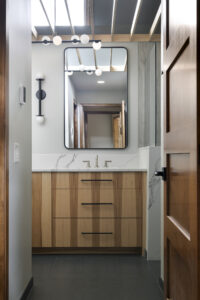
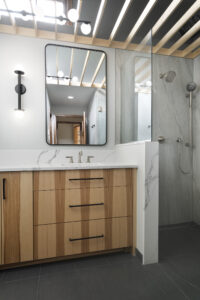
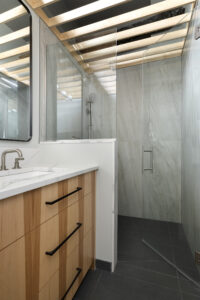
• Primary EnSuite: Reconfigured the primary ensuite to create a spacious bathroom with dual vanities, a private water closet, and large wet room. A portion of the oversized bedroom was converted into a dedicated sewing room, expanded primary closet, and dedicated laundry space.
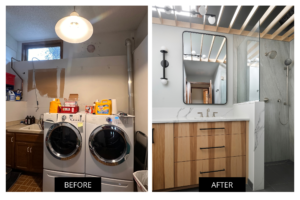
• Lower Level: Relocated and reconfigured the bathroom and laundry areas to improve the functionality and use of the existing space
• Complex Layout: Thoughtfully worked within the home’s existing five-level layout, structural conditions, skylights, and unique rooflines to create a cohesive result
Gallery